
2 Bedrooms
2 Bathrooms
Underground, Lane Access, Garage Door Opener (2) Parking
Underground, Lane Access, Garage Door Opener (2)
882 sqft
$798,000
About this Condo in Downtown VW
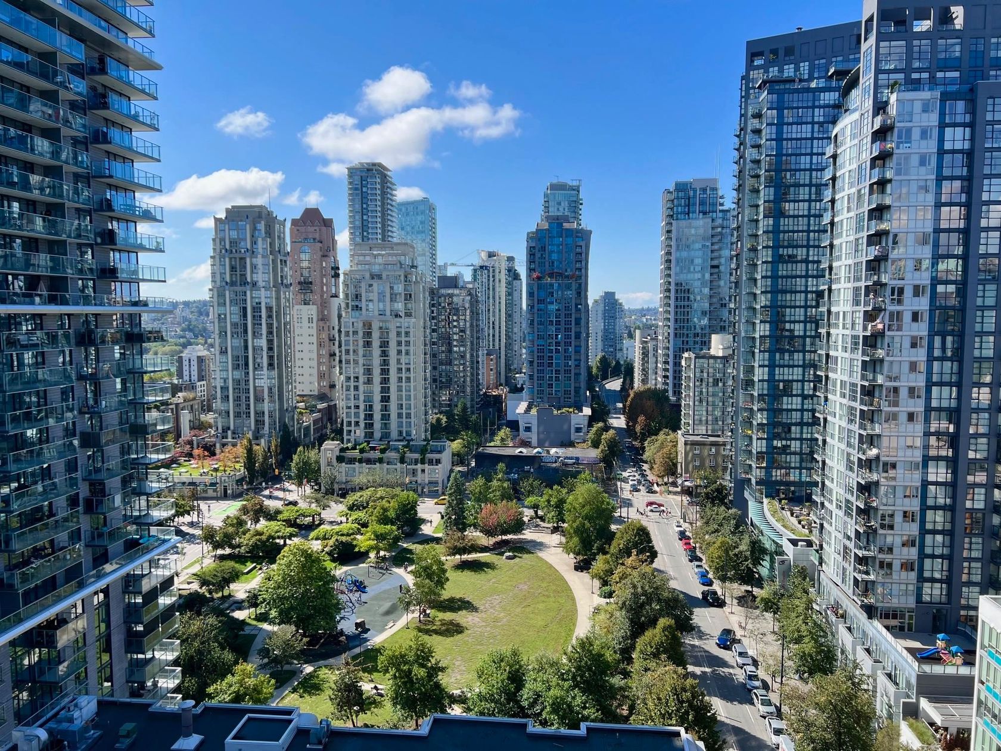
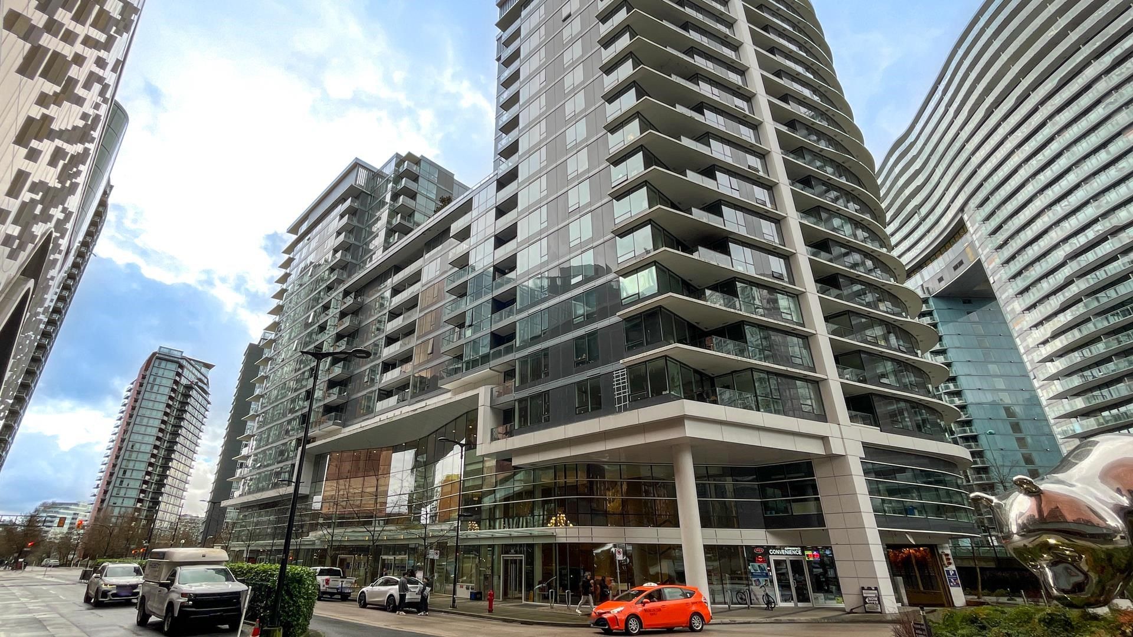
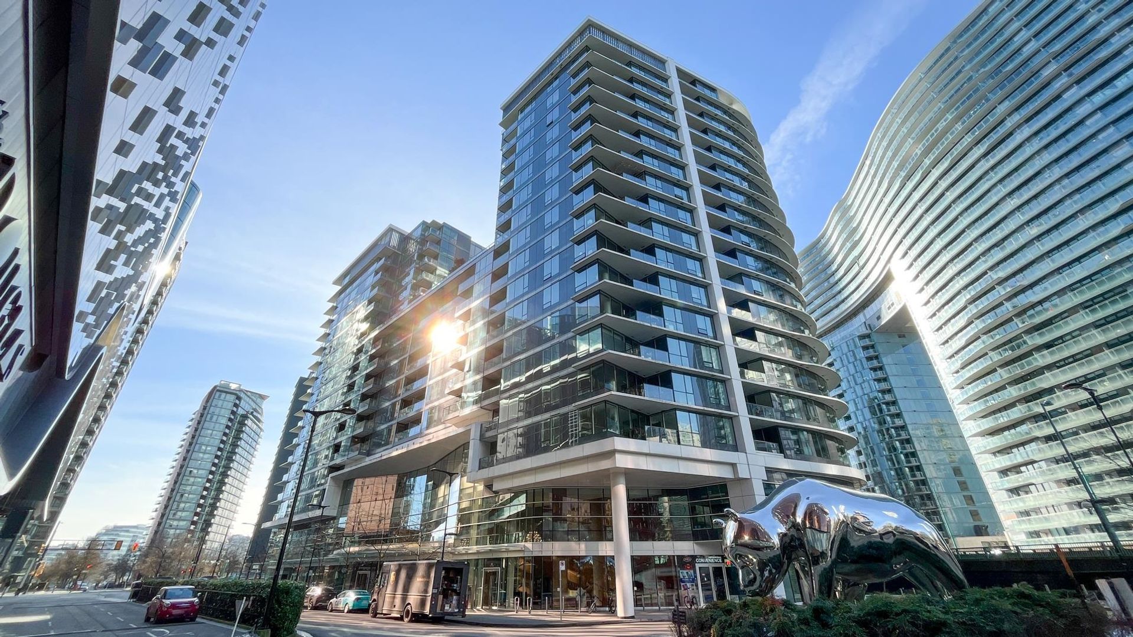
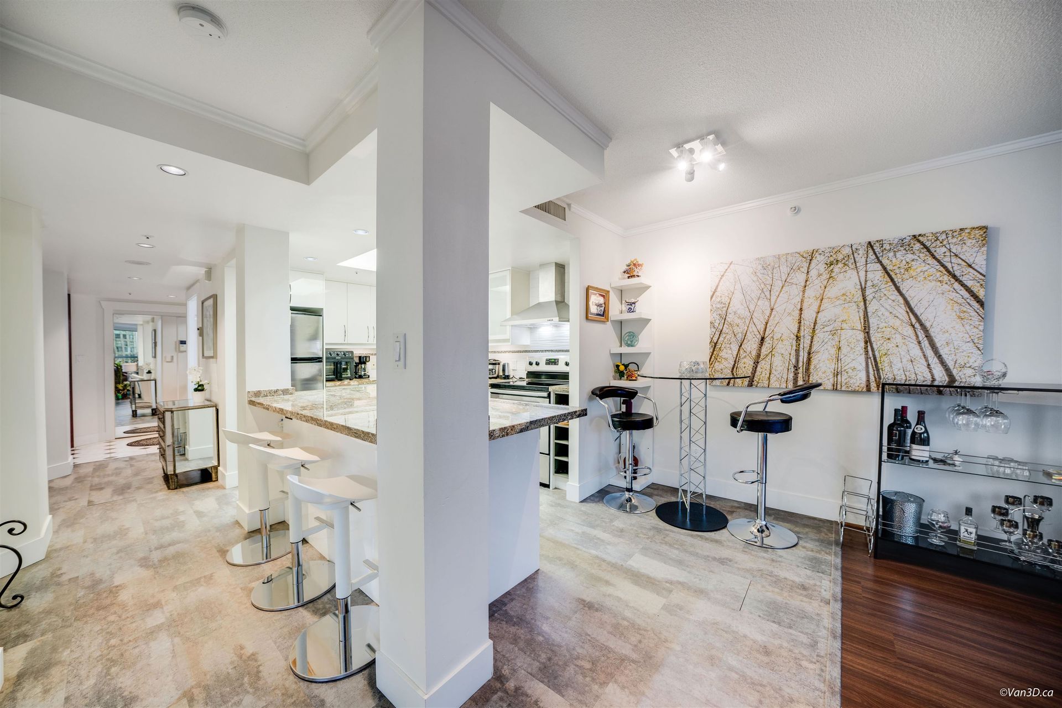
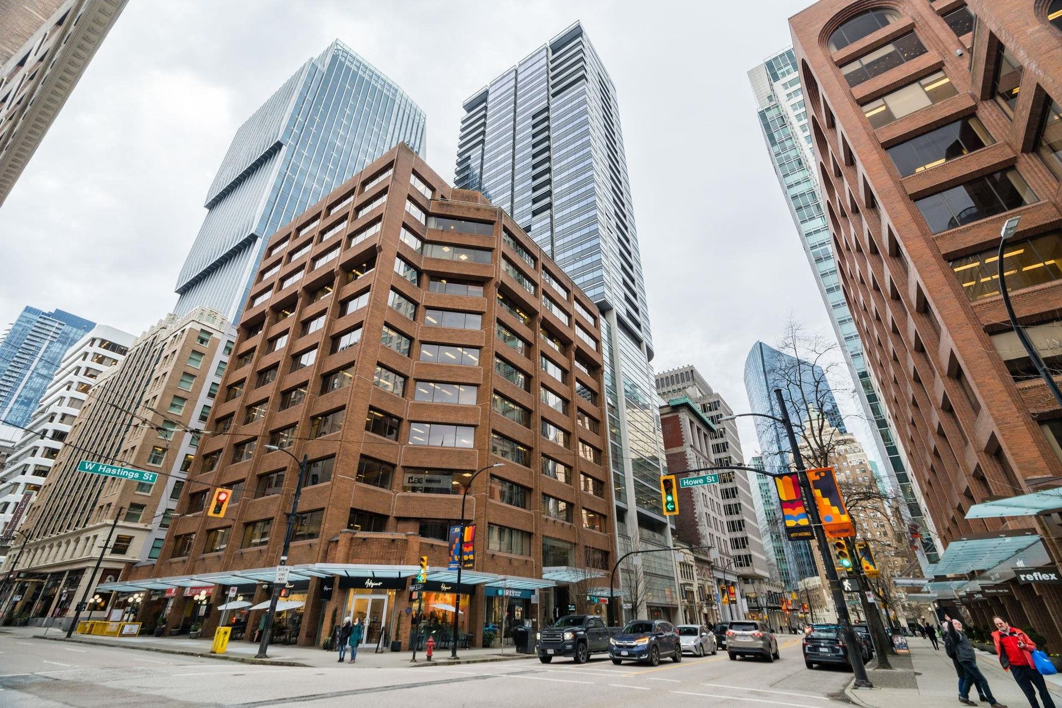
Bright corner unit at 1133 Hornby Street with spectacular eastern & northern city views! This beautifully designed 2 bed + solarium + den, 2 bath home features floor-to-ceiling windows, outdoor balcony, integrated A/C & heating, and an upgraded kitchen with island. Excellent layout with flexible spaces perfect for home office or additional lounge area. Built in 2018, this solid concrete building offers fantastic amenities including exercise centre & outdoor BBQ area. Includes… 2 parking stalls (#96 & #97 on P3) and storage locker (#116 on P1). Low strata fees only $512/month. View more photos online and join us at our Live Stream broadcast on our FB page: May 21st Thur (5pm), private showings by appt only Fri,Sat,Sun May 22-24th (2-4pm). Offers presented on May 25th.
Listed by Pospischil Realty Group.
Bright corner unit at 1133 Hornby Street with spectacular eastern & northern city views! This beautifully designed 2 bed + solarium + den, 2 bath home features floor-to-ceiling windows, outdoor balcony, integrated A/C & heating, and an upgraded kitchen with island. Excellent layout with flexible spaces perfect for home office or additional lounge area. Built in 2018, this solid concrete building offers fantastic amenities including exercise centre & outdoor BBQ area. Includes 2 parking stalls (#96 & #97 on P3) and storage locker (#116 on P1). Low strata fees only $512/month. View more photos online and join us at our Live Stream broadcast on our FB page: May 21st Thur (5pm), private showings by appt only Fri,Sat,Sun May 22-24th (2-4pm). Offers presented on May 25th.
Listed by Pospischil Realty Group.
 Brought to you by your friendly REALTORS® through the MLS® System, courtesy of Jeff Fitzpatrick for your convenience.
Disclaimer: This representation is based in whole or in part on data generated by the Chilliwack & District Real Estate Board, Fraser Valley Real Estate Board or Real Estate Board of Greater Vancouver which assumes no responsibility for its accuracy.
More Details
- MLS®: R3125551
- Bedrooms: 2
- Bathrooms: 2
- Type: Condo
- Square Feet: 882 sqft
- Full Baths: 2
- Half Baths: 0
- Taxes: $2984.18
- Maintenance: $511.67
- Parking: Underground, Lane Access, Garage Door Opener (2)
- View: City views!
- Basement: None
- Storeys: 20 storeys
- Year Built: 2018
Contact us today to view any of these properties
604-612-6120
More About Downtown VW, Vancouver West
lattitude: 49.2791883
longitude: -123.1273902
V6Z 1W1
Browse Listing Gallery


Similar Listings


Official School Catchment Maps
Vancouver School District (West & East)
1580 West Broadway
Vancouver, BC V6J 5K8
Phone: 604.713.5000
www.vsb.bc.ca
74 Elementary Schools
17 Elementary Annexes
18 Secondary Schools
Downloads:
Vancouver School Catchment Map
French Immersion Map
North Vancouver School Board
721 Chesterfield Avenue
North Vancouver, BC V7M 2M5
Phone: 604.903.3444
www.nvsd44.bc.ca
25 Elementary Schools
7 Secondary Schools
Downloads:
North Vancouver School Catchment Map
West Vancouver School District
1075 21st Street
West Vancouver, BC V7V 4A9
Phone: 604.981.1000
www.sd45.bc.ca
14 Elementary Schools
3 Secondary Schools
Click here for School locator
Downloads:
West Vancouver Catchment Map